Leave a Message

By providing your contact information to Patricia Irby, your personal information will be processed in accordance with Patricia Irby's Privacy Policy. By checking the box(es) below, you consent to receive communications regarding your real estate inquiries and related marketing and promotional updates in the manner selected by you. For SMS text messages, message frequency varies. Message and data rates may apply. You may opt out of receiving further communications from Patricia Irby at any time. To opt out of receiving SMS text messages, reply STOP to unsubscribe.

Thank you for your message. I will be in touch with you shortly.

1372 MARCELLA ST
1372 MARCELLA ST
1372 MARCELLA ST
1372 MARCELLA ST
1372 MARCELLA ST
1372 MARCELLA ST
1372 MARCELLA ST
1372 MARCELLA ST
1372 MARCELLA ST
1372 MARCELLA ST
1372 MARCELLA ST
1372 MARCELLA ST
1372 MARCELLA ST
1372 MARCELLA ST
1372 MARCELLA ST
1372 MARCELLA ST
1372 MARCELLA ST
1372 MARCELLA ST
1372 MARCELLA ST
1372 MARCELLA ST
1372 MARCELLA ST
1372 MARCELLA ST
1372 MARCELLA ST
1372 MARCELLA ST
1372 MARCELLA ST
1372 MARCELLA ST
1372 MARCELLA ST
1372 MARCELLA ST
1372 MARCELLA ST
1372 MARCELLA ST
1372 MARCELLA ST
1372 MARCELLA ST
1372 MARCELLA ST
1372 MARCELLA ST
1372 MARCELLA ST
1372 MARCELLA ST
1372 MARCELLA ST
1372 MARCELLA ST
1372 MARCELLA ST
1372 MARCELLA ST
1372 MARCELLA ST
1372 MARCELLA ST
1372 MARCELLA ST
1372 MARCELLA ST
1372 MARCELLA ST
1372 MARCELLA ST
1372 MARCELLA ST
1372 MARCELLA ST
1372 MARCELLA ST
1372 MARCELLA ST
SEE ALL PHOTOS
1372 MARCELLA ST
1372 MARCELLA ST
1372 MARCELLA ST
1372 MARCELLA ST
1372 MARCELLA ST
1372 MARCELLA ST
1372 MARCELLA ST
1372 MARCELLA ST
1372 MARCELLA ST
1372 MARCELLA ST
1372 MARCELLA ST
1372 MARCELLA ST
1372 MARCELLA ST
1372 MARCELLA ST
1372 MARCELLA ST
1372 MARCELLA ST
1372 MARCELLA ST
1372 MARCELLA ST
1372 MARCELLA ST
1372 MARCELLA ST
1372 MARCELLA ST
1372 MARCELLA ST
1372 MARCELLA ST
1372 MARCELLA ST
1372 MARCELLA ST
1372 MARCELLA ST
1372 MARCELLA ST
1372 MARCELLA ST
1372 MARCELLA ST
1372 MARCELLA ST
1372 MARCELLA ST
1372 MARCELLA ST
1372 MARCELLA ST
1372 MARCELLA ST
1372 MARCELLA ST
1372 MARCELLA ST
1372 MARCELLA ST
1372 MARCELLA ST
1372 MARCELLA ST
1372 MARCELLA ST
1372 MARCELLA ST
1372 MARCELLA ST
1372 MARCELLA ST
1372 MARCELLA ST
1372 MARCELLA ST
1372 MARCELLA ST
1372 MARCELLA ST
1372 MARCELLA ST
1372 MARCELLA ST
1372 MARCELLA ST
Courtesy of NEST REALTY GROUP
Sold

1372 MARCELLA ST

1372 MARCELLA ST, Charlottesville, VA 22911

$763,271
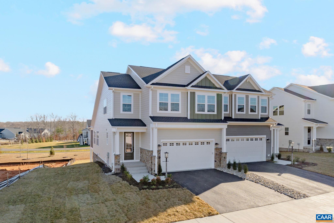
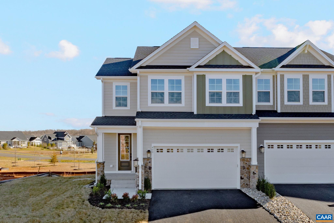
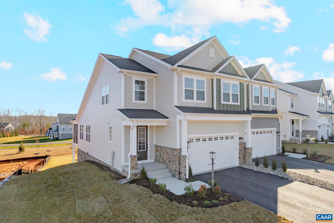
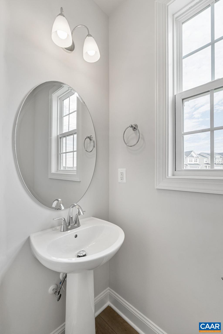
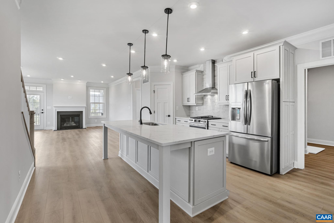
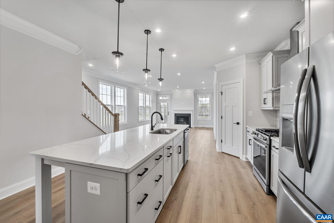
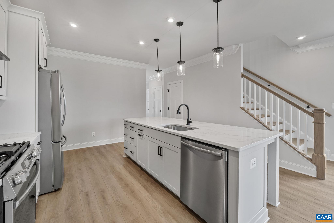
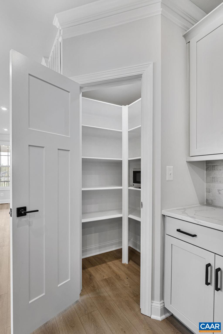
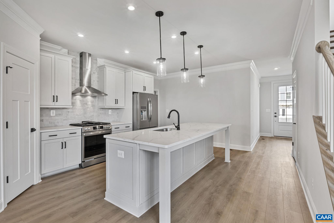
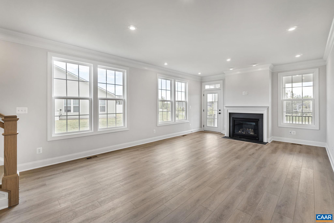
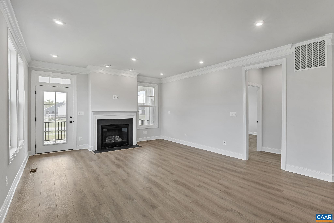
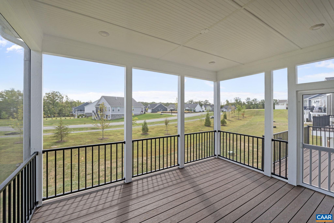
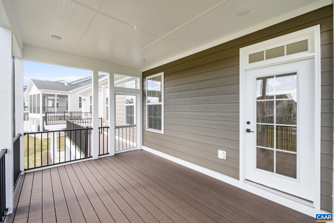
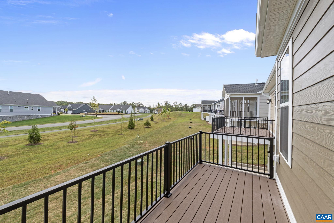
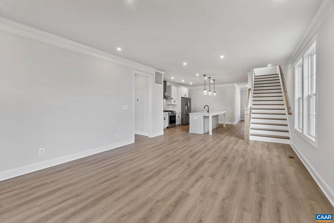
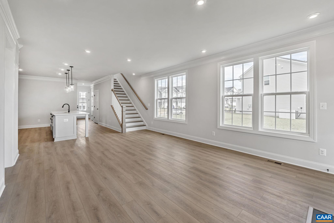
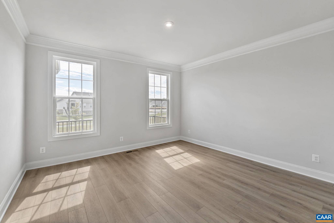
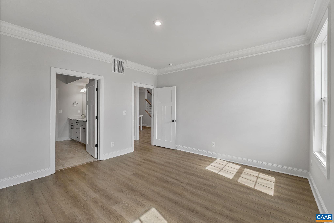
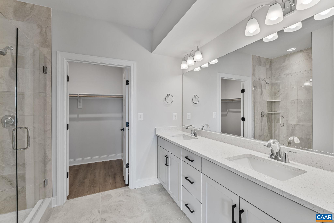
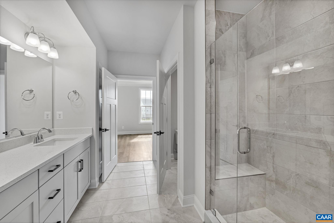
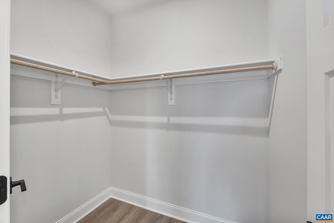
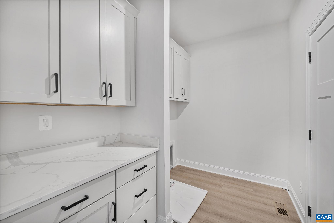
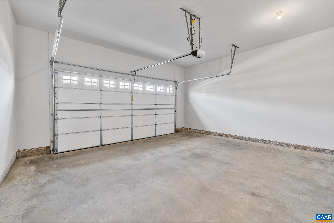
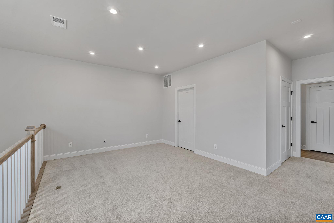
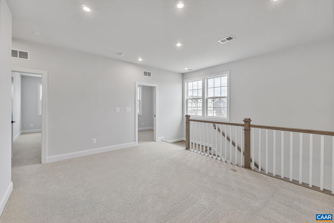
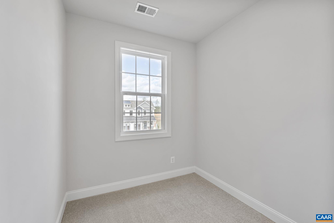
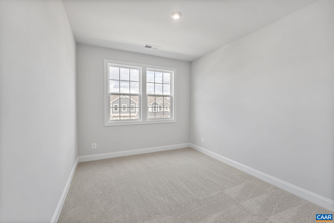
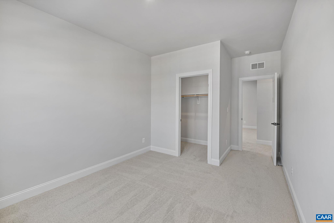
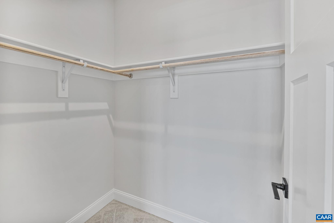
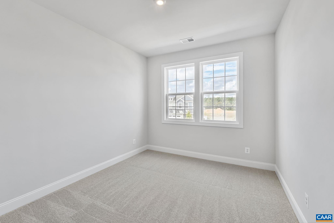
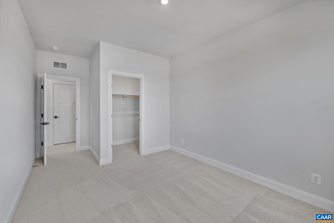
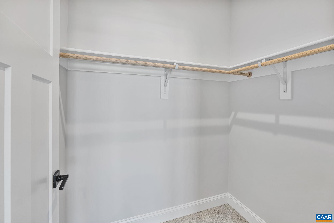
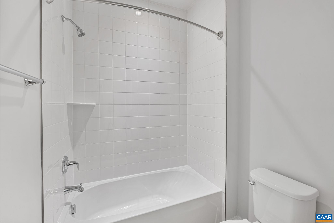
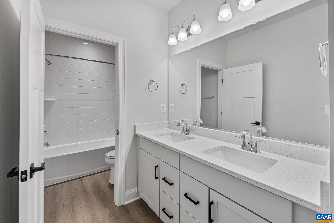
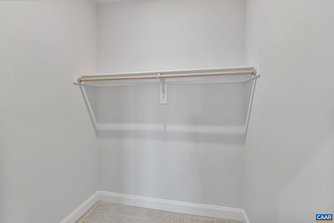
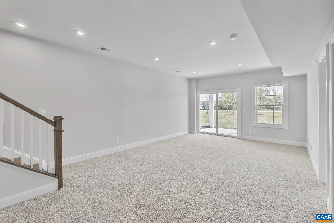
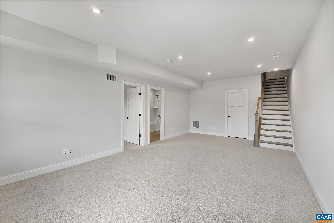
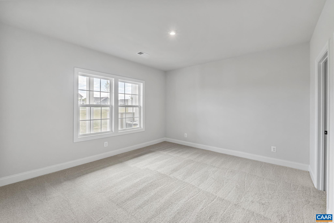
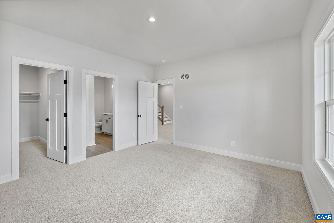
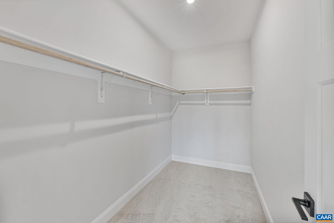
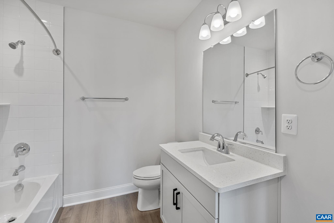
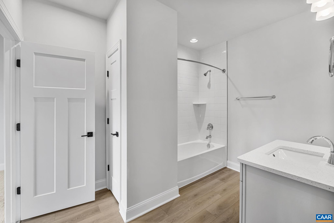
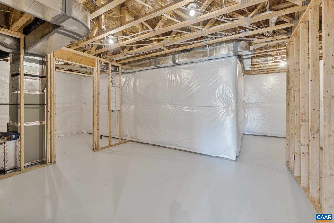
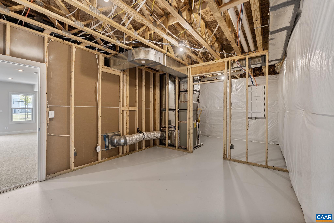
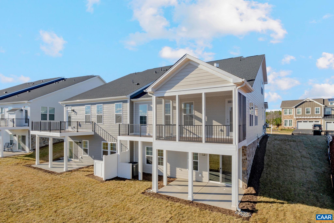
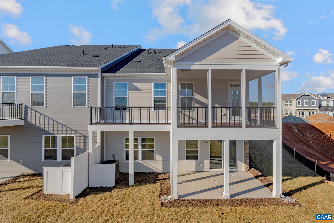
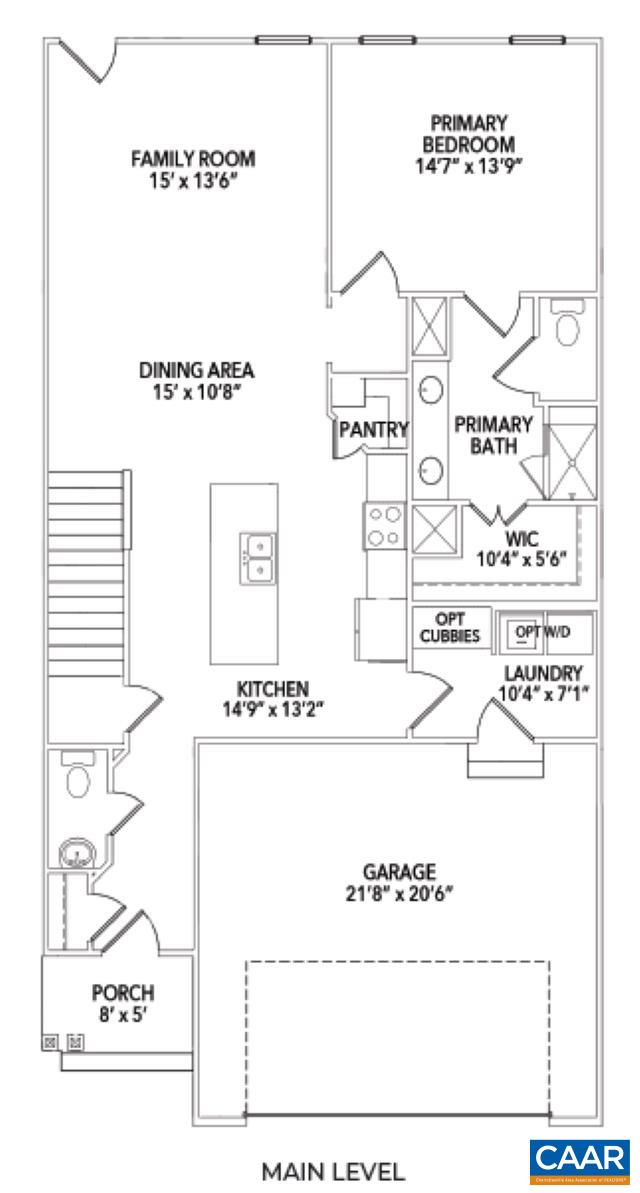
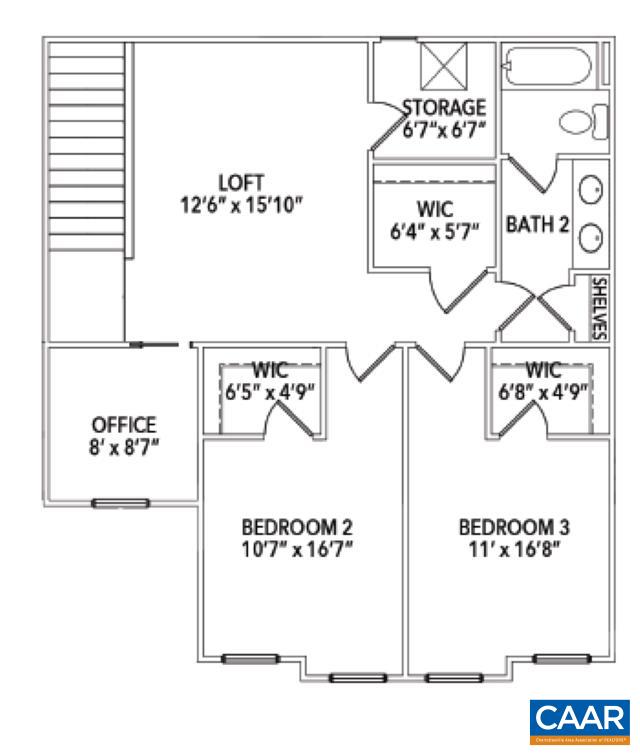
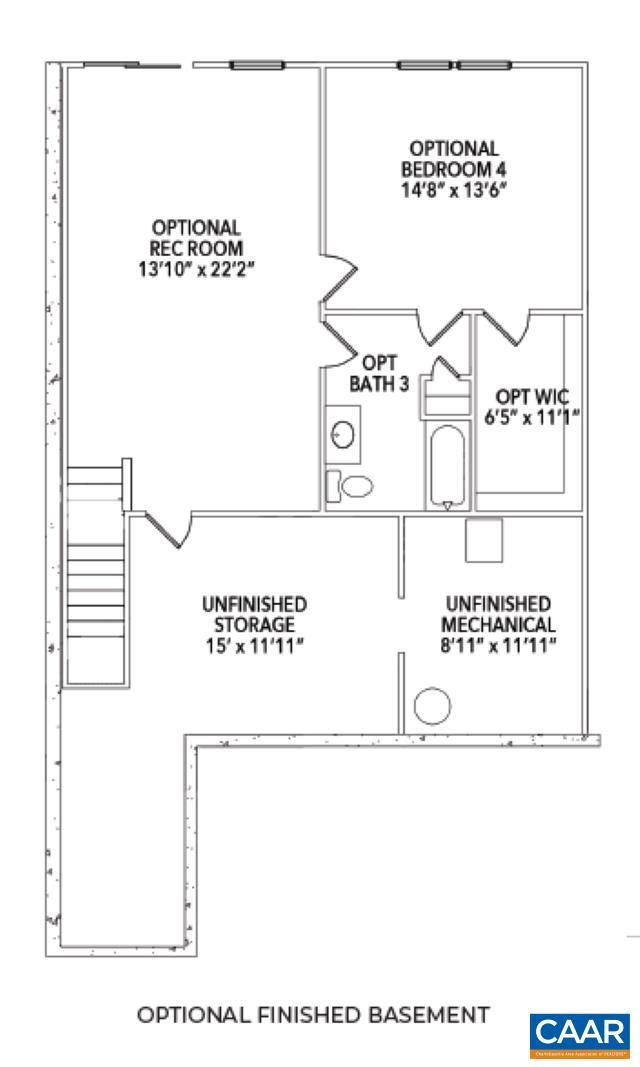
Welcome to the Grove at Brookhill, a peaceful neighborhood tucked into the woods yet just moments from Route 29 North in Charlottesville. This end unit Bayberry villa is currently under construction with an anticipated August 2026 completion. It offers easy main-level living with a spacious primary suite, private en suite bath, and generous walk-in closet. The kitchen features a walk-in pantry, soft-close cabinetry, and quartz countertops, opening to a light-filled family room with a gas fireplace and 12' ceilings. A mudroom and laundry area complete the main level. Upstairs includes two bedrooms, a full bath, an open loft, a pocket office, and plenty of storage. The fully finished walkout basement adds even more living space with a large rec room, an additional bedroom, and a full bath. It's a great setup for guests, hobbies, or movie nights. A large rear screened porch extends the living space outdoors. High-quality finishes like luxury vinyl plank and tile flooring and a two-car garage complete the home. Photos shown are of a similar home and are intended to illustrate layout and options. Actual features may vary.

4
beds

4
baths

2,842 Sq.Ft. LIVING AREA

3,484.8 Sq.Ft. lot

Patricia Irby

Patricia Irby

Features & Amenities

Interior

  • total bedrooms4
  • Total bathrooms4
  • full bathrooms3
  • half bathroom1
  • Laundry room Washer Hookup, Dryer Hookup
  • Flooring Carpet, Ceramic Tile, Luxury Vinyl Plank
  • Fireplace One, Gas, Glass Doors
  • APPLIANCES Dishwasher, ENERGY STAR Qualified Dishwasher, Disposal, Gas Range, Microwave, Refrigerator
  • other interior Features Double Vanity, Primary Downstairs, Walk-In Closet(s), Breakfast Area, Entrance Foyer, Eat-in Kitchen, Home Office, Kitchen Island, Loft, Recessed Lighting, Utility Room

Area & Lot

  • Status Sold
  • Date Sold July 31, 2026
  • Living Area2,842 Sq.Ft.
  • Total Area3,728 Sq.Ft.
  • Lot Area3,484.8 Sq.Ft.
  • MLS® ID676397
  • TypeResidential
  • YEAR BUILT2026
  • NeighborhoodAlbemarle County
  • Architecture StylesFarmhouse
  • View DescriptionMountain(s), Residential, Valley
  • Elementary SchoolHollymead
  • Middle SchoolLakeside
  • High SchoolAlbemarle

Exterior

  • STORIES2
  • Garage Space2.0
  • water SourcePublic
  • utilitiesCable Available, High Speed Internet Available
  • PoolNone
  • roofArchitectural, Composition, Shingle
  • lot featuresDrainage
  • parkingAttached, Electricity, Garage Faces Front, Garage, Garage Door Opener
  • HEAT TYPECentral, Forced Air, Heat Pump, Natural Gas
  • AIR CONDITIONINGCentral Air
  • sewerPublic Sewer
  • SubstructureSlab
  • HOA AmenitiesPlayground
  • security FeaturesSecurity System, Smoke Detector(s), Carbon Monoxide Detector(s)
  • other exterior FeaturesAwning(s), Rain Gutters, In-Wall Pest Control System

Financial

  • Sales Price$763,271
  • Real Estate Tax $6,778/yr
  • HOA $315/3 mos

Albemarle County

Explore

Let’s Make It Happen

Transforming real estate dreams into reality is more than just a promise—it’s our mission. Partner with Patricia Irby to experience tailored strategies and a commitment to excellence that puts you on the path to homeownership.

Follow Me on Instagram